Page Tiles Plans and blueprints
Print Large Plans and Blueprints on A4 or Letter
Architects' plans, site layouts and model templates are drawn to scale on A1 or A2. To mark one up at home, or to use a model template at its real size, you print it across ordinary sheets without losing the scale.
Plans on home paper
With Page Tiles defaults (1 cm margins, 10 mm overlap, Auto orientation):
| Drawing sheet | On A4 | On Letter | On A3 |
|---|---|---|---|
| A1 landscape, 84.1 × 59.4 cm | 15 (5 × 3) | 15 (5 × 3) | 8 (4 × 2) |
| A2 landscape, 59.4 × 42 cm | 8 (4 × 2) | 8 (4 × 2) | 4 (2 × 2) |
| A3 landscape, 42 × 29.7 cm | 4 (2 × 2) | 4 (2 × 2) | 2 (2 × 1) |
Keep the scale
A plan labelled 1:50 is only 1:50 at the paper size it was drawn for. Open the PDF and note the page size under the file name, for example PDF · 59.4 cm × 42 cm. Choose By size and enter the same width.
Turn on cut marks, alignment marks and labels. Alignment marks matter on drawings because a small error at one seam can bend a long wall. Print a test seam and measure the scale bar before committing the rest of the paper. When it is correct, print every sheet at 100%.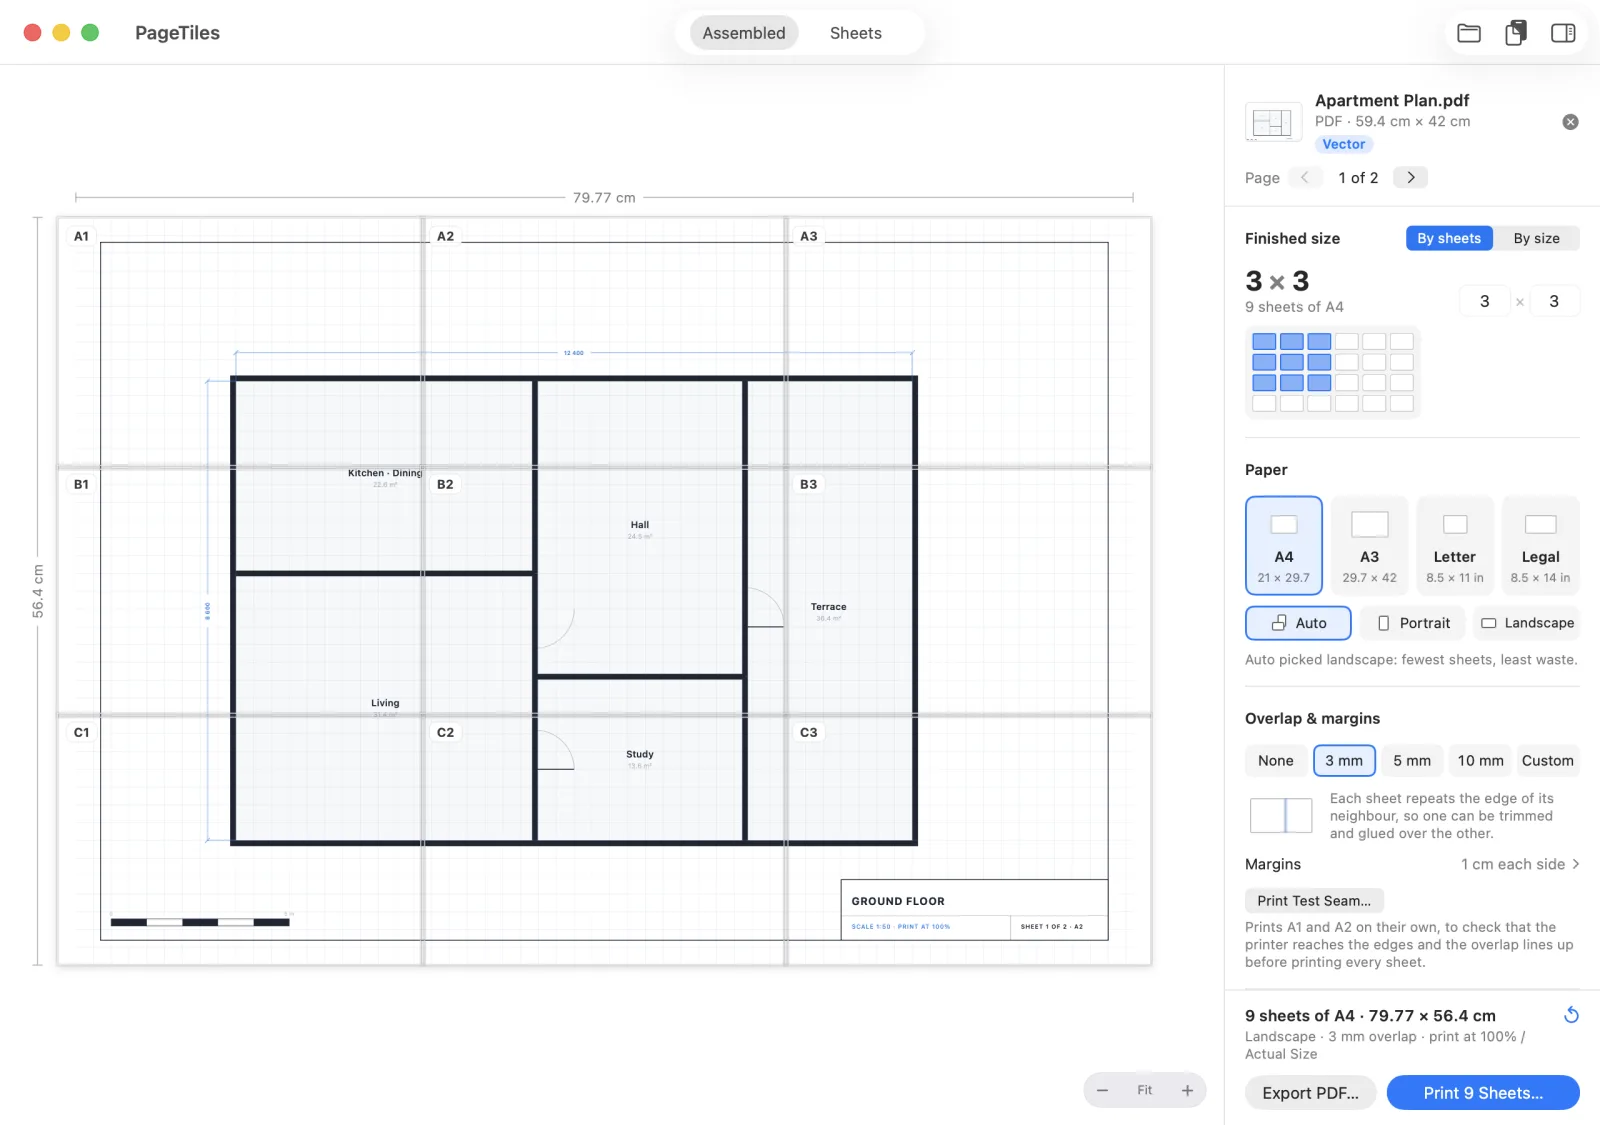
Lines stay sharp
A PDF exported from CAD, SketchUp or a drawing app is made of lines and text, not pixels. Page Tiles draws each sheet from those lines, so a thin wall at A1 size prints as cleanly as it does on screen. A scanned plan is a photo inside a PDF, so it’s as sharp as the scan, and still shows Vector because Page Tiles can’t tell from the file. Judge a scan by zooming in.
Model templates and cutting guides
Card models, woodworking templates and stencils come as PDFs at 1:1. The same steps apply: type the page’s width, print at 100%, and check a known dimension on the first sheet. Cut marks help you trim the sheets before joining. The drawing on each sheet is exact at 100%. The joins add a little error, usually well under a millimetre per seam if you align the marks. Good enough to check furniture layouts and plan a garden. For construction, use the dimensions written on the drawing, not a ruler. Yes, but it has no built-in size. You’ll need a known length on the drawing, such as a scale bar or a wall dimension, to work out the width to type. Lines in a JPEG also soften when printed big.Questions
Will a tiled plan be accurate enough to measure from?
The plan is a JPEG, not a PDF. Does that work?